Concrete expansion planning in Blue Ridge
For a Blue Ridge patio or driveway, compare a same-footprint replacement with adding hard surface. Plan how the project fits existing drainage.
Map the additional concrete in Blue Ridge
The city’s construction packet asks about a new driveway and includes separate stormwater applicability and exemptions. Start with a simple sketch: mark the surface that stays, the area to replace and the area you want to add. Ask city or county staff what review applies to the address and scope.
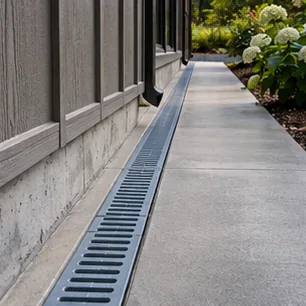
Follow the water around the Blue Ridge footprint
Note the downspouts, low edges and nearby swales you can see. Compare where water travels now with where the expanded surface would sit. A photo taken after ordinary rain can help describe the pattern without prescribing a fix.
Local reference: Blue Ridge construction permit and stormwater packet. Having a town guide does not confirm service at an address.